




BEDS4
BATHS3 full
SQUARE FEET2,040
MLS#PAMC2180892
STATUSACTIVE
PROPERTY TYPEResidential - Single Family
SUBDIVISIONWHITEMARSH VILLAGE
SCHOOLSPRINGFIELD TOWNSHIP
Property Description
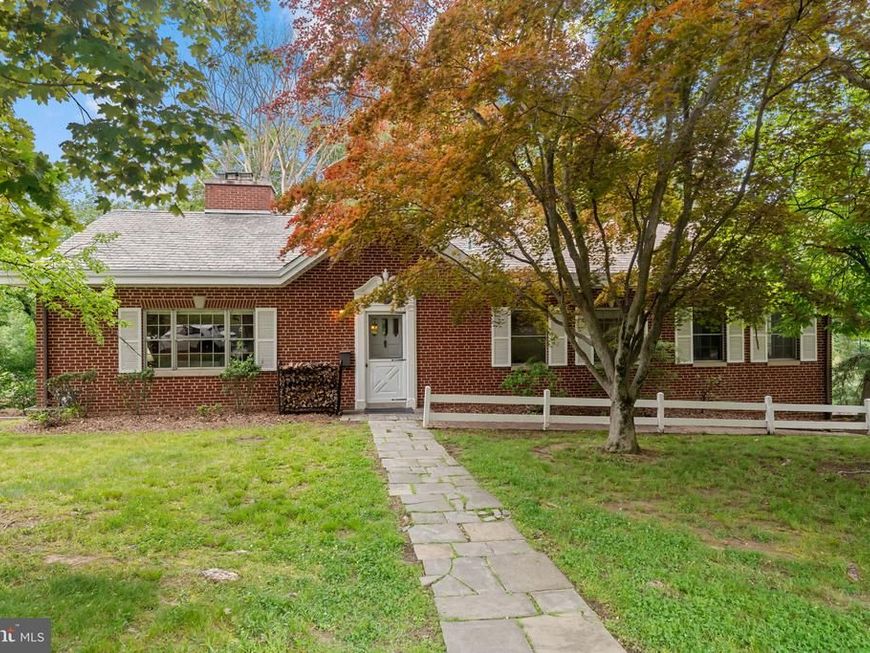
Welcome to this spacious all-brick 4-bedroom, 3-full-bath ranch-style home offering one-level living with a finished walk-out lower level, privately set on a quiet, tree-lined lot in the highly desirable Springfield Township School District. Built with poured concrete and rebar construction, this home features exceptional bones, generous living space, 9-foot ceilings, and a slate shingle roof. It offers a wonderful opportunity to update, personalize, and create something truly special in a beautiful private setting. A true center hall foyer welcomes you inside and leads to a bright, spacious living room featuring parquet wood floors, a brick fireplace, large picture window, and a split A/C unit. The dining room is located at the rear of the center hall and overlooks the backyard through a large picture window. The kitchen offers gas cooking, wall oven, dishwasher, garbage disposal, pantry closet, double window over the sink, and access to the covered rear porch. The main level includes four bedrooms and two full baths, including a primary bedroom with a deep double closet and private full bath. A rear corner bedroom offers access to a side balcony, and pull-down stairs in the hallway lead to a full-length attic for excellent storage potential. The finished walk-out lower level adds valuable living space with a family room featuring a brick wood-burning fireplace, office, laundry area with laundry chute, a possible 5th bedroom with walk-in closet, full bath with shower, and direct access to the lower level of the two-tier covered rear patio. Additional highlights include gas-fired hot water baseboard heat, Bradford White hot water heater installed in 2024, two-car attached garage with interior access to the basement, separate workshop, and a long, wide driveway with turnaround space. Conveniently located close to Route 309 and the Pennsylvania Turnpike, with quick access to Chestnut Hill, Ambler, Flourtown, shopping, dining, public transportation and parks. This home offers tremendous potential and is ready for its next chapter. Schedule your private showing today
Property Features
Property Type: Residential - Single Family
Basement: Yes
Basement: Walkout Level, Garage Access, Partially Finished
Cooling: Ductless/Mini-Split
Fuel Type: Natural Gas
Garage: 2
Heating: Baseboard - Hot Water
Home Style: 50000757534
Lot Size: 0.65 Acres
Roof Type: Slate
Stories: 2.0
Taxes: $9,147
Year Built: 1958
Feature Descriptions
Additional Structures: Above Grade
Exterior: Brick
Lot Dimensions: 0.65 Acre(S)
Municipality: SPRINGFIELD TWP
Parking Notes: 2 Total Parking Spaces
Rooms: Living Room, Dining Room, Primary Bedroom, Bedroom 2,Bedroom 3,Bedroom 4,Kitchen, Family Room, Foyer, Laundry, Office, Utility Room, Workshop, Bathroom 2,Bathroom 3,Bonus Room, Primary Bathroom
Sewer: Public Sewer
SQFT Above Finished: 2040
SQFT Total Finished: 2040
Structure Type: Detached
Total Garage/Parking Spaces: 2
Water: Public
Room Sizes
Living Room: 20 x 15 Level - Main
Kitchen: 15 x 16 Level - Main
Dining Room: 15 x 13 Level - Main
Foyer: 5 x 5 Level - Main
Bedroom 4: 12 x 13 Level - Main
Bedroom 3: 13 x 11 Level - Main
Bedroom 2: 12 x 11 Level - Main
Primary Bedroom: 13 x 14 Level - Main
Primary Bathroom: 9 x 5 Level - Main
Bathroom 2: 4 x 7 Level - Main
Family Room: 30 x 18 Level - Lower 1
Office: 8 x 9 Level - Lower 1
Bathroom 3: 8 x 8 Level - Lower 1
Utility Room: 11 x 9 Level - Lower 1
Laundry: 10 x 6 Level - Lower 1
Workshop: 60 x 10 Level - Lower 1
Bonus Room: 11 x 16 Level - Lower 1
Local Schools
School District: SPRINGFIELD TOWNSHIP
Listed By / Shown By
Listed By
Agency Name: Keller Williams Real Estate-Blue Bell
Agency Phone: 2156462900
Shown By
Agent Name: Jesica Mazur
Agent Phone: Cell: (717) 413-6958
Agency Title: Berkshire Hathaway HomeServices Homesale Realty

 First American
Estimate Your Payment
Estimated Payment
$ 2,335.52 per month $1,390.98 Principal & Interest $762.25 Property Tax $182.29 Homeowner's Insurance



 Corporate Office - 215 S Centerville Rd. Lancaster, PA 17603
8316 Macarthur Rd | MLS# PAMC2180892
This single family home located at 8316 Macarthur Rd, Glenside, PA 19038 is currently listed for sale with an asking price of $625,000. This property was built in 1958 and has 4 bedrooms and 3 full baths with 2040 sq. ft. Macarthur Rd is located in the WHITEMARSH VILLAGE subdivision within the SPRINGFIELD TOWNSHIP school district. Search WHITEMARSH VILLAGE real estate on jesicamazur.homesale.com today.